


$530,000
$539,900
1.8%For more information regarding the value of a property, please contact us for a free consultation.
5 Beds
3 Baths
2,567 SqFt
SOLD DATE : 11/10/2026
Key Details
Sold Price $530,000
Property Type Single Family Home
Sub Type Single Family Residence
Listing Status Sold
Purchase Type For Sale
Square Footage 2,567 sqft
Price per Sqft $206
Subdivision Morrison Plantation
MLS Listing ID 4427806
Sold Date 11/10/26
Bedrooms 5
Full Baths 2
Half Baths 1
HOA Fees $79/qua
HOA Y/N 1
Abv Grd Liv Area 2,567
Year Built 2002
Lot Size 0.380 Acres
Acres 0.38
Property Sub-Type Single Family Residence
Property Description
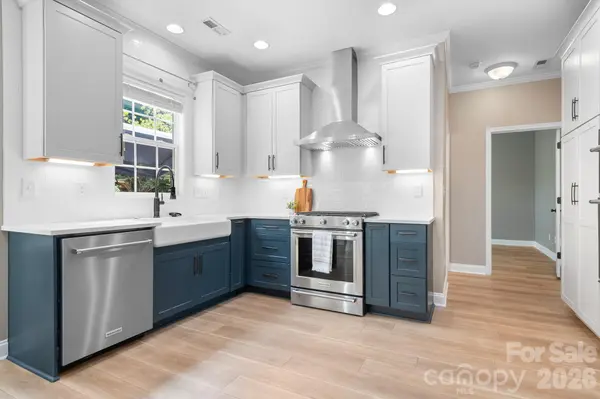
This is the one that checks the boxes—and the backyard may be the best surprise! Located in sought-after Morrison Plantation, this 5-bedroom home offers great space, stylish updates and a fantastic .38-acre lot. Inside, natural light fills the main level, which features a beautiful kitchen with tons of cabinetry, double ovens, glass rinser and a custom Ambrosia Maple island top. Two flex spaces, plus a dining room and living room with a fireplace, give you plenty of options for an office, playroom or additional living space. Upstairs, the spacious primary suite has two walk-in closets and a gorgeous updated bath. Four additional bedrooms and another beautifully updated full bath provide room for everyone.Then step outside! The large, fenced backyard is perfect for entertaining, featuring an oversized patio, a fire pit area, plenty of room to play, and space for a future pool should one desire. The custom shed is already equipped with electricity, drywall and a mini-split HVAC—finish it as an office, studio, gym or bonus space. Shiplap ceiling and flooring materials can be included. Crown Molding, New Roof in 2024! And the location? Walk to the YMCA, restaurants, grocery stores, breweries, ice cream and more. Morrison Plantation amenities include a pool, clubhouse, playgrounds, tennis/pickleball, basketball, paved trails, social events including food truck Friday's. So much space, inside and out, right in the heart of Mooresville!
Location
State NC
County Iredell
Zoning RG
Body of Water Lake Norman
Interior
Interior Features Attic Stairs Pulldown, Entrance Foyer, Kitchen Island, Open Floorplan, Pantry, Walk-In Closet(s)
Heating Ductless, Forced Air, Hot Water, Natural Gas
Cooling Ceiling Fan(s), Central Air, Ductless
Flooring Tile, Vinyl
Fireplaces Type Gas Log, Living Room
Fireplace true
Appliance Convection Microwave, Dishwasher, Disposal, Double Oven, Gas Range, Gas Water Heater, Microwave, Plumbed For Ice Maker, Refrigerator, Wall Oven
Laundry Electric Dryer Hookup, Laundry Closet, Main Level, Washer Hookup
Exterior
Exterior Feature Fire Pit, In-Ground Irrigation
Garage Spaces 2.0
Fence Back Yard, Fenced
Roof Type Architectural Shingle
Street Surface Concrete,Paved
Porch Front Porch, Patio
Garage true
Building
Lot Description Private, Wooded
Foundation Slab
Sewer Public Sewer
Water City
Level or Stories Two
Structure Type Brick Partial,Hardboard Siding
New Construction false
Schools
Elementary Schools Lake Norman
Middle Schools Lakeshore
High Schools Lake Norman
Others
HOA Name Hawthorne Management
Senior Community false
Restrictions Architectural Review,Subdivision
Acceptable Financing Cash, Conventional, FHA, VA Loan
Listing Terms Cash, Conventional, FHA, VA Loan
Special Listing Condition None
Read Less Info
Want to know what your home might be worth? Contact us for a FREE valuation!

Our team is ready to help you sell your home for the highest possible price ASAP
© 2026 Listings courtesy of Canopy MLS as distributed by MLS GRID. All Rights Reserved.
Bought with Dwayne Ogles • Horizon Realty Carolinas
NEARBY SCHOOLS & BUSINESSES
"My job is to find and attract mastery-based agents to the office, protect the culture, and make sure everyone is happy! "